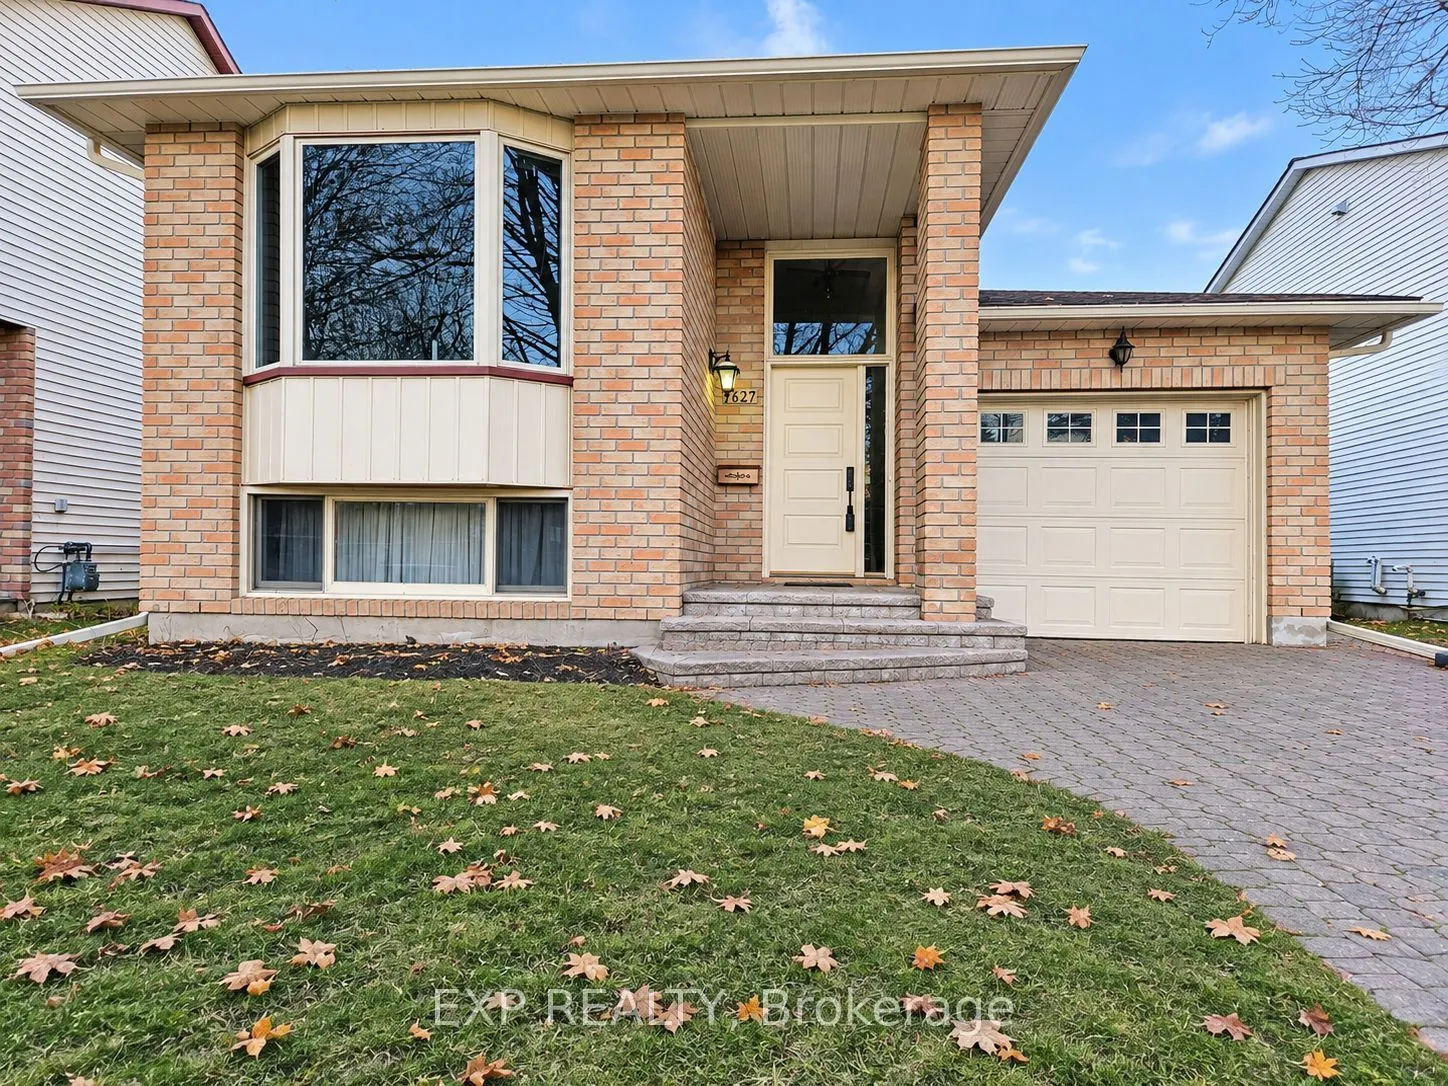
Welcome to this charming bungalow in the desirable Chapel Hill North community located in Orleans with an interlocked driveway! Located close to shopping plazas, shopping malls, restaurants, movie theatre, schools, the public library, parks, and offering easy access to major highways. The home featu...res new carpet and vinyl flooring completed in 2024. New eavestroughs, main entrance door, door windows and doorbell replaced in 2026. The main level offers a spacious bedroom with convenient two-way access to a 4 piece bathroom. The lower level provides two additional spacious bedrooms, along with a secondary full bathroom, laundry and ample storage space. Ideal for accommodating family, guests, teenagers or creating a comfortable home office, the lower level offers plenty of flexible living space. Step from the kitchen through the walkout patio doors onto a large deck, perfect for entertaining family and friends or enjoying summer BBQs. The home comes complete with all appliances, plus an additional refrigerator in the lower level. An active central vacuum system adds convenience, while a 50 gallon owned hot water tank provides added peace of mind. A great opportunity to own a well located home in a family friendly Ottawa neighborhood!
Full Property Details
Interior
Bedrooms
1
Bedrooms Plus
2
Total Bedrooms
3
Washrooms
2
Square Footage
700-1100 sqft
Basement
Finished,Full
Heating Source
Electric
Heating Fuel
Baseboard
Air Conditioning
Wall Unit(s)
Family Room
Yes
Kitchens
1
Total Kitchens
1
Fireplace Features
No
Bedrooms
1
Bedrooms Plus
2
Total Bedrooms
3
Washrooms
2
Square Footage
700-1100 sqft
Basement
Finished,Full
Heating Source
Electric
Heating Fuel
Baseboard
Air Conditioning
Wall Unit(s)
Family Room
Yes
Kitchens
1
Total Kitchens
1
Fireplace Features
No
Exterior
Depth
100.07
Front
39.37
Driveway
Available,Private
Lot Size
39 x 100.07 ft
Pool
None
Parking Spaces
3
Total Parking Spaces
4.00
Parking Description
Attached
Garage Spaces
1
Zoning
R1W
Depth
100.07
Front
39.37
Driveway
Available,Private
Lot Size
39 x 100.07 ft
Pool
None
Parking Spaces
3
Total Parking Spaces
4.00
Parking Description
Attached
Garage Spaces
1
Zoning
R1W
Building Description
Style
Bungalow
Home Type
House
Subtype
Detached
Property Orientation
East
Exterior Finish
Brick,Vinyl Siding
Sewers
Sewer
Water Supply
Municipal
Possession Date
12/1/2026
Style
Bungalow
Home Type
House
Subtype
Detached
Property Orientation
East
Exterior Finish
Brick,Vinyl Siding
Sewers
Sewer
Water Supply
Municipal
Possession Date
12/1/2026
Community
Community
Chapel Hill
Community
Chapel Hill
Taxes & Fees
Taxes
$3,991 /yr
Tax Year
2026
Occupancy
Vacant
Taxes
$3,991 /yr
Tax Year
2026
Occupancy
Vacant
Room Types
Bathroom
3 Pc Bath, Separate Shower
Dimensions 6 x 6.17 feet
37.02 sqft
Bathroom
4 Pc Bath
Dimensions 7.68 x 4.59 feet
35.25 sqft
Bedroom
B/I Closet
Dimensions 16.34 x 10.01 feet
163.56 sqft
Bedroom 2
-
Dimensions 20.01 x 10.33 feet
206.7 sqft
Bedroom 3
-
Dimensions 13.25 x 8.92 feet
118.19 sqft
Family Room
Bay Window
Dimensions 30.51 x 10.93 feet
333.47 sqft
Foyer
Access To Garage, B/I Closet
Dimensions 10.43 x 4.27 feet
44.54 sqft
Foyer
-
Dimensions 15.68 x 5.35 feet
83.89 sqft
Kitchen
-
Dimensions 16.93 x 15.42 feet
261.06 sqft
Laundry
B/I Shelves
Dimensions 23.1 x 10.17 feet
234.93 sqft
Other
-
Dimensions 2 x 3.35 feet
6.7 sqft
Similar Properties(No results)
Mortgage Calculator
Calculate your estimated monthly mortgage payment
Price
$569,900
$
%
%
Monthly payment
By clicking Save, we will calculate your estimated mortgage for all properties using the saved values (down payment percentage, interest rate, and amortization).
The accuracy and applicability of this calculator are not guaranteed.