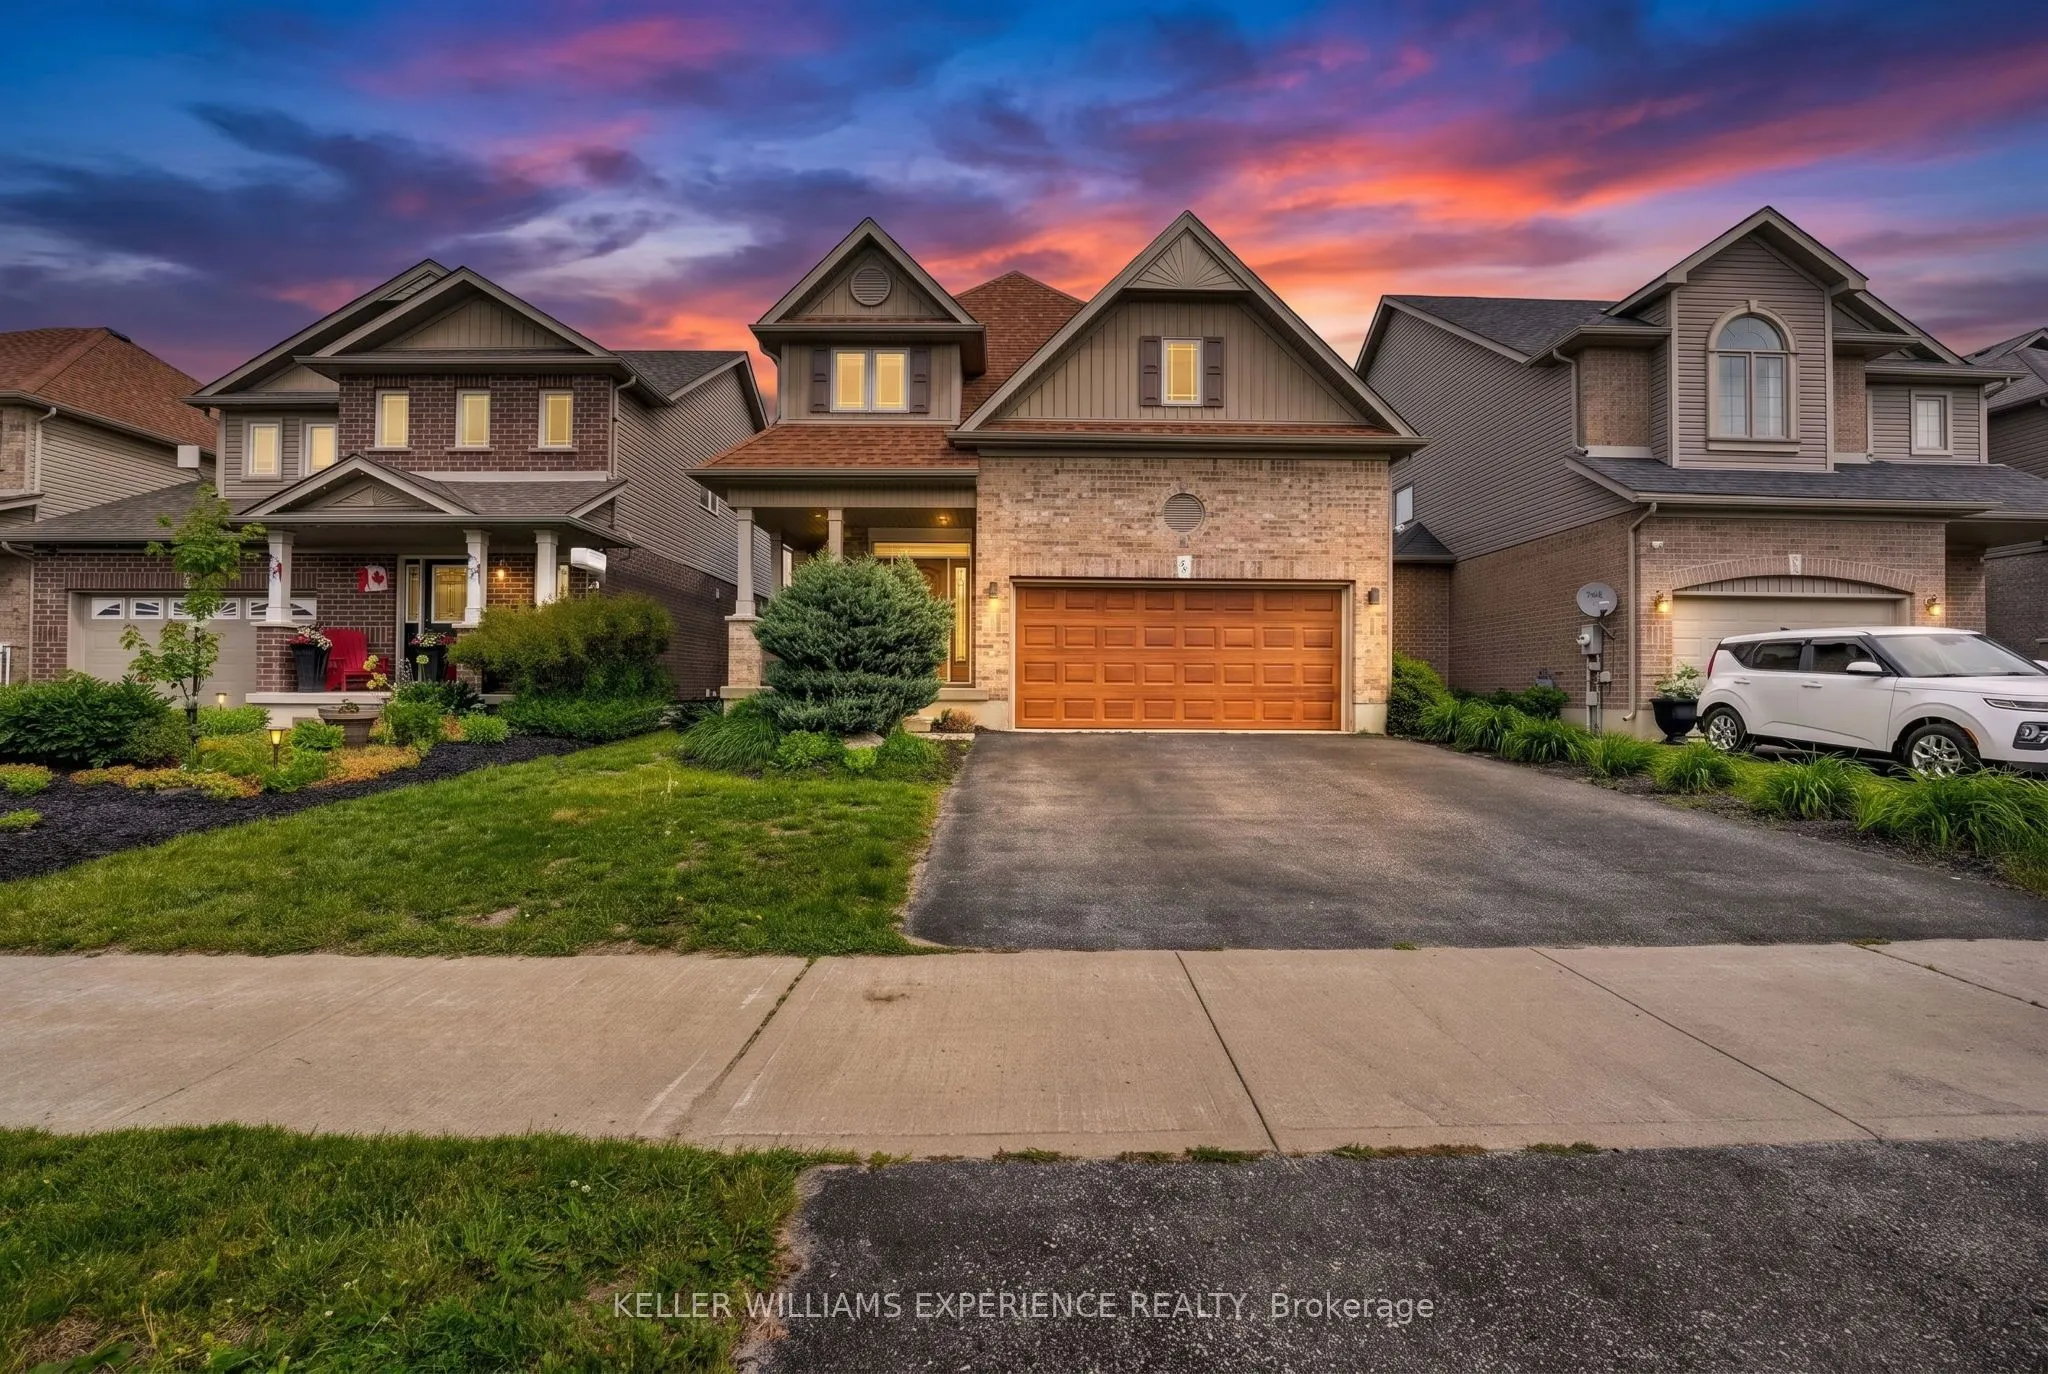
Sign In or Create a Free Account to see full details of this property
Key Facts
Key facts for 58 Stevenson Street
Property Type
House, 2-Storey
Parking
Attached 2 garage, 2 parking
MLS #
N14160614
Size
2000-2500 sqft
Basement
Full,Unfinished
Listed on
2026-11-07
Lot size
39 x 114.83
Tax
$3,089 /yr
Days on Market
0
Approximate Age
-
Maintenance Fee
-
Description
BROWNLEY MEADOWS DETACHED | ANGUS, ON. Prime Brownley Meadows 2-story home in Angus features 4 bedrooms, 3 bathrooms, and an open-concept layout with hardwood flooring and French doors. Key value drivers include a home chef's kitchen with a gas range, stainless steel appliances, an oversized island ...breakfast bar, and a walk-in pantry, alongside a primary suite boasting a spa-like 4-piece ensuite and a hidden laundry room. Outdoor and lot highlights showcase a fully fenced, landscaped backyard with a refinished deck, oversized gazebo, BBQ hut, and inground irrigation system. The double-car garage with inside entry and an unfinished basement with bath rough-in offer versatile flex space for a home gym, workshop, or future living expansion just minutes from CFB Borden and Barrie amenities. Scenic trail access, nearby parks, and surrounding conservation areas complete this exceptional property.
Full Property Details
Interior
Bedrooms
4
Total Bedrooms
4
Washrooms
6
Square Footage
2000-2500 sqft
Basement
Full,Unfinished
Heating Source
Gas
Heating Fuel
Forced Air
Air Conditioning
Central Air
Family Room
No
Kitchens
1
Total Kitchens
1
Fireplace Features
No
Bedrooms
4
Total Bedrooms
4
Washrooms
6
Square Footage
2000-2500 sqft
Basement
Full,Unfinished
Heating Source
Gas
Heating Fuel
Forced Air
Air Conditioning
Central Air
Family Room
No
Kitchens
1
Total Kitchens
1
Fireplace Features
No
Exterior
Depth
114.83
Front
39.37
Driveway
Private Double,Inside Entry
Lot Size
39 x 114.83 ft
Pool
None
Parking Spaces
2
Total Parking Spaces
4.00
Parking Description
Attached
Garage Spaces
2
Depth
114.83
Front
39.37
Driveway
Private Double,Inside Entry
Lot Size
39 x 114.83 ft
Pool
None
Parking Spaces
2
Total Parking Spaces
4.00
Parking Description
Attached
Garage Spaces
2
Building Description
Style
2-Storey
Home Type
House
Subtype
Detached
Property Orientation
North
Exterior Finish
Brick Front,Vinyl Siding
Sewers
Sewer
Water Supply
Municipal
Possession Date
No Data
Style
2-Storey
Home Type
House
Subtype
Detached
Property Orientation
North
Exterior Finish
Brick Front,Vinyl Siding
Sewers
Sewer
Water Supply
Municipal
Possession Date
No Data
Community
Community
Angus
Community
Angus
Taxes & Fees
Taxes
$3,089 /yr
Tax Year
2025
Occupancy
Owner
Taxes
$3,089 /yr
Tax Year
2025
Occupancy
Owner
Room Types
Bedroom
-
Dimensions 11.65 x 8.99 feet
104.73 sqft
Bedroom
-
Dimensions 11.65 x 9.42 feet
109.74 sqft
Bedroom
-
Dimensions 12.99 x 8.99 feet
116.78 sqft
Dining Room
Walk-Out
Dimensions 14.96 x 10.01 feet
149.75 sqft
Kitchen
Eat-in Kitchen, Pantry
Dimensions 14.96 x 12.6 feet
188.5 sqft
Living Room
-
Dimensions 15.55 x 18.93 feet
294.36 sqft
Primary Bedroom
4 Pc Ensuite, Walk-In Closet(s)
Dimensions 21.03 x 18.01 feet
378.75 sqft
Similar Properties(No results)
Mortgage Calculator
Calculate your estimated monthly mortgage payment
Price
$769,900
$
%
%
Monthly payment
By clicking Save, we will calculate your estimated mortgage for all properties using the saved values (down payment percentage, interest rate, and amortization).
The accuracy and applicability of this calculator are not guaranteed.