
50
$6,500 Rent
Listed 1 day
118 GREENFOREST GROVE
· 5+1
· 4.0
· 9
· 3500 - 5000
Key Facts
Key facts for 118 GREENFOREST GROVE
Property Type
House
Parking
Garage: Yes, 9 parking
MLS #
N14153490
Size
3500 - 5000 sqft
Basement
Full
Listed on
-
Lot size
-
Tax
-
Days on Market
-
Year Built
-
Maintenance Fee
-

Description
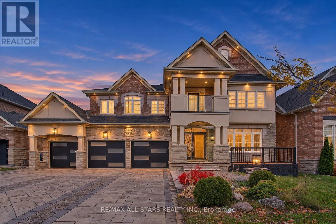
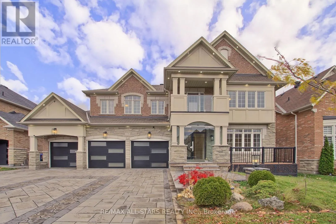
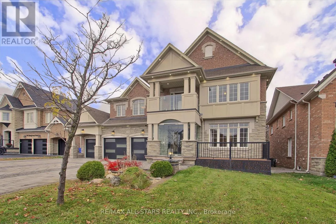
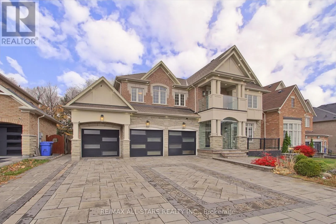
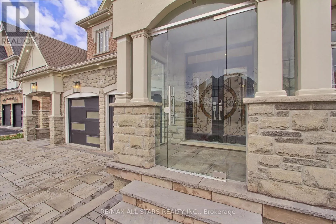
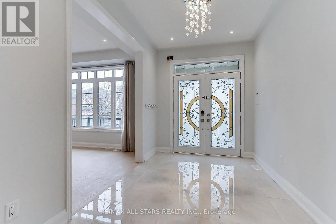
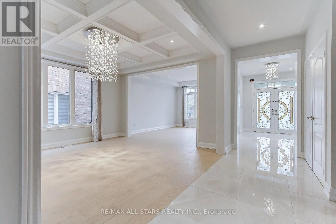
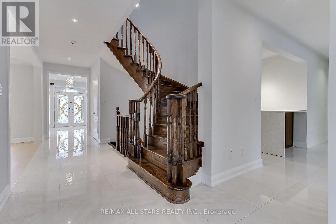
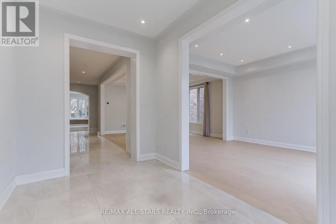
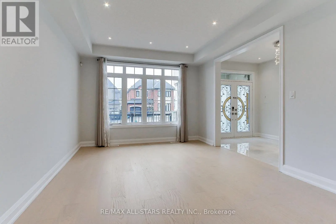
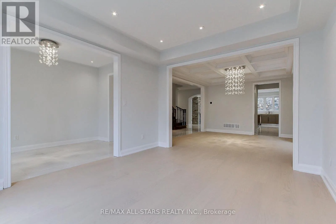
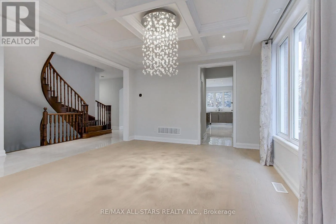
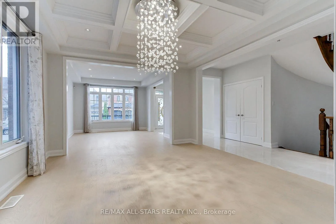
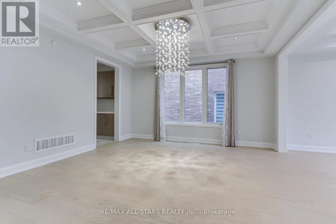
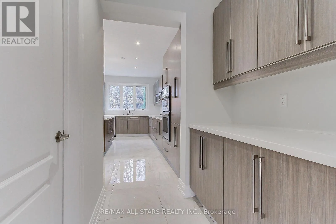
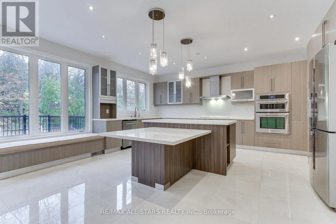
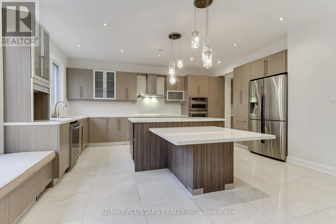
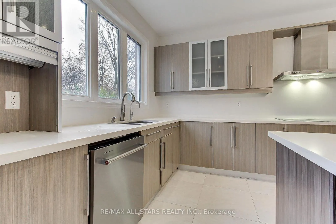
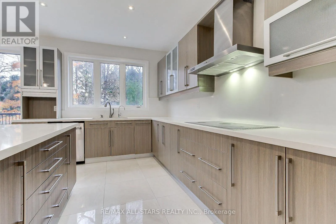
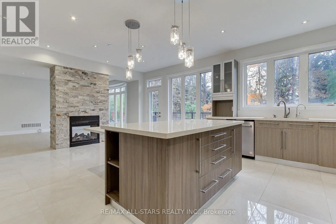
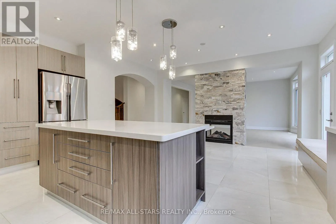
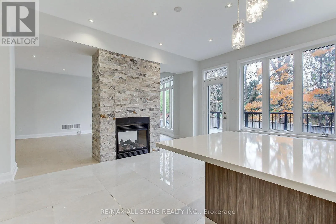
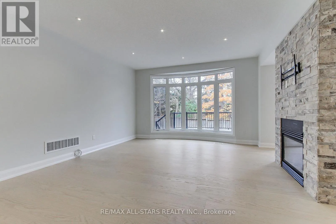
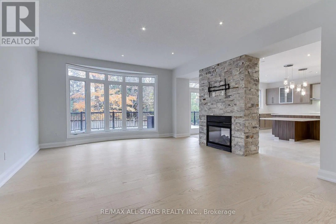
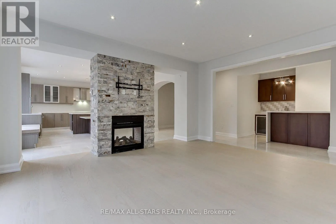
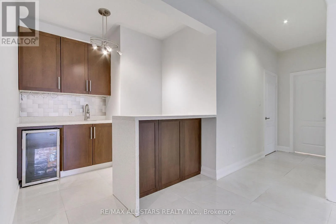
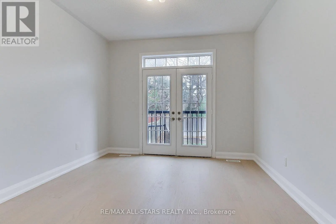
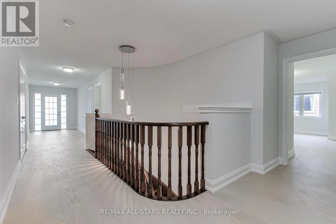
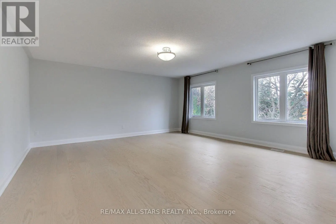
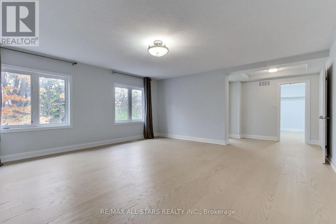
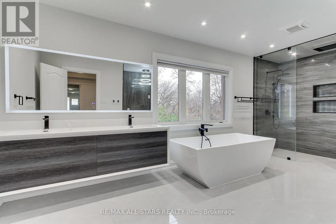
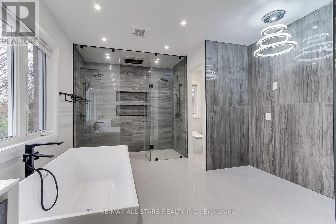
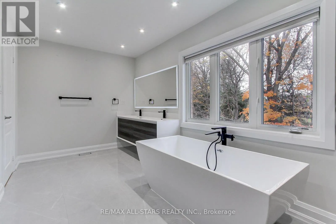
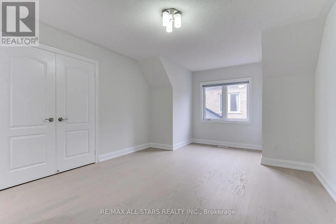
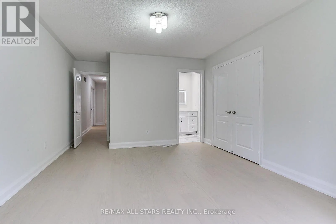
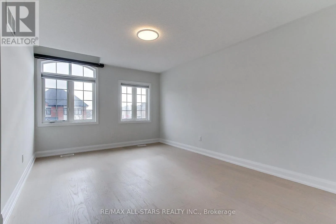
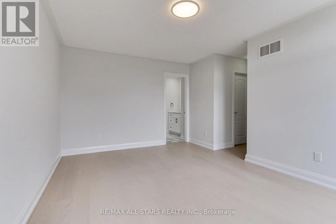
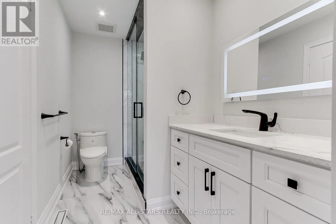
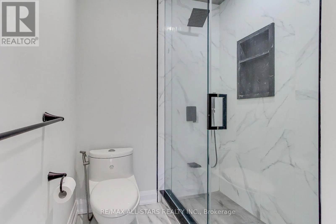
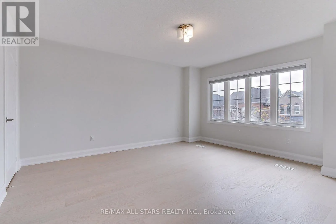
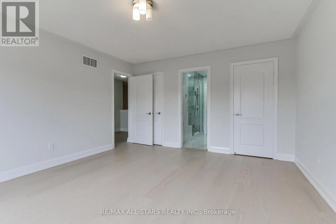
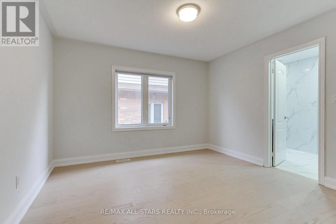
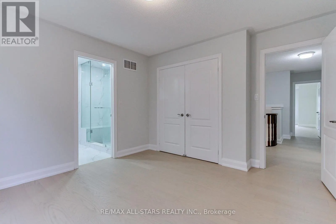
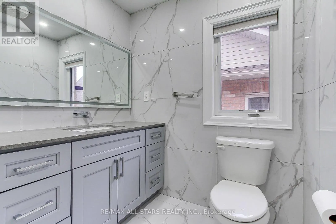
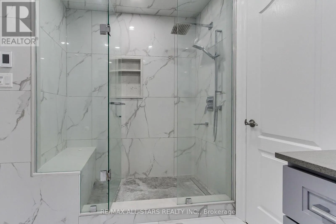
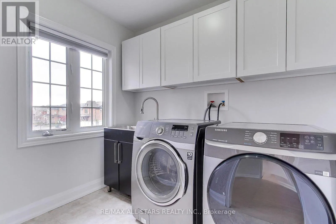
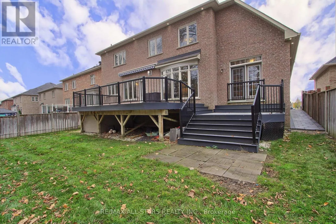
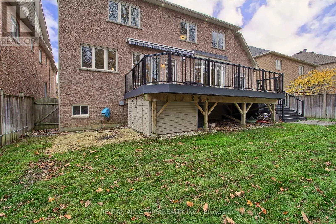
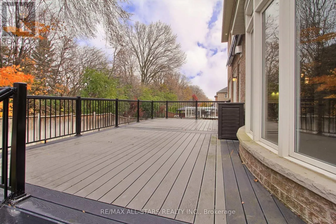
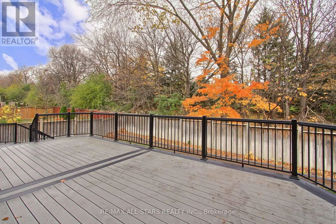
Welcome to 118 Greenforest Grove! This stunning luxury detached home features over 4,300 sqft interior, 5+1 Bedrooms, Entertainment size rear deck, extensive Chef's kitchen, Hardwood throughout with Triple car garage for space. The Lot offers Landscaped Interlocked drive, 60-foot frontage, an untouc...hed treelined backdrop in the rear overlooking a multilevel deck for all your enjoyment. The main floor offers excessive options from the oversized Foyer entryway, Formal Dining combined with a servery on one end and Living on the other, walk-in pantry completes the Chef's kitchen which features B/I appliances, cooktop, convection oven, stainless steel and portlights all around, overlooking the Family room, w/o to rear deck and overlooking a wet bar area. Completing the main is rear access to garage, mud room, side yard entrance and In-Law Suite with separate entrance to rear lower deck and 4pc Semi-Ensuite. Up above, a proper Primary Bedroom overlooking the backyard Tree line, 6pc Ensite with his/her showers, makeup nook and an extra-large walk-in closet. Remaining four bedrooms all feature their separate semi-ensuite, a sitting area with w/o to balcony and laundry room w/sink! Steps to parks, schools, minutes to shops, Transit, Go Station, take a peek and come home today! (id:10452)
Room Types
Bedroom 2
-
Dimensions 3.635 m x 3.783 m
148.02 sqft
Bedroom 3
-
Dimensions 4.041 m x 4.595 m
199.87 sqft
Bedroom 4
-
Dimensions 4.595 m x 3.708 m
183.4 sqft
Similar Properties (No results)
Listing courtesy of: RE/MAX ALL-STARS REALTY INC.
This REALTOR.ca listing content is owned and licensed by REALTOR® members of The Canadian Real Estate Association.