
64
$750,000 Sale
Listed 0 hours ago
7613 SCHMID CR NW
· 5
· 3.5
· 3
· 2328
Key Facts
Key facts for 7613 SCHMID CR NW
Property Type
House
Parking
Garage: No, 3 parking
MLS #
E4515550
Size
2328 sqft
Basement
Finished, Full (Finished)
Listed on
-
Lot size
-
Tax
-
Days on Market
-
Year Built
2013
Maintenance Fee
-

Description
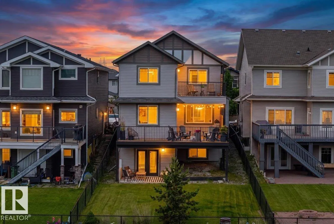
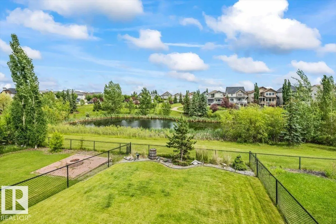
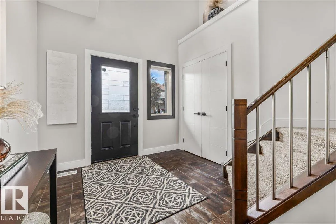
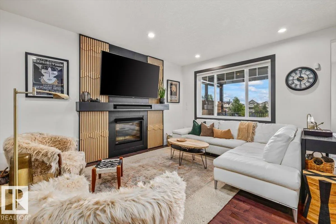
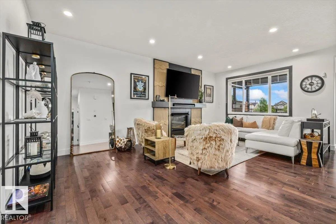
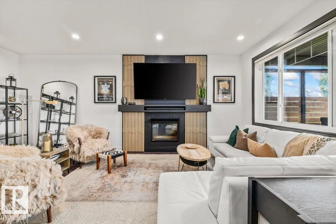
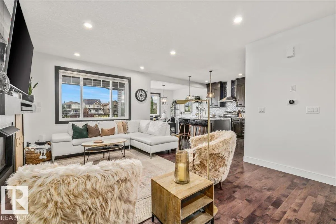
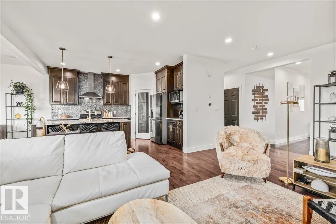
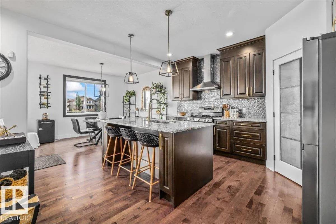
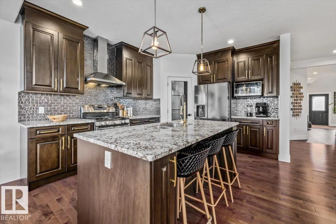
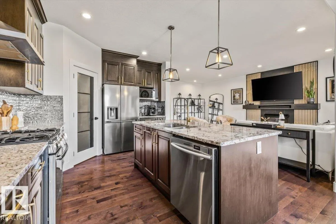
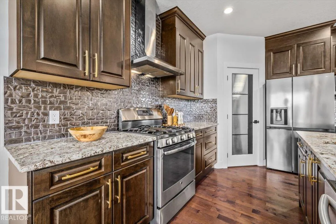
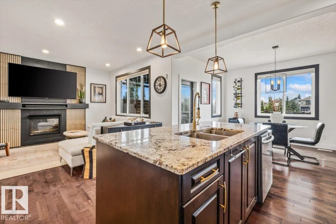
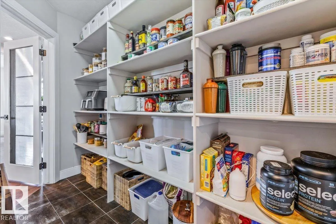
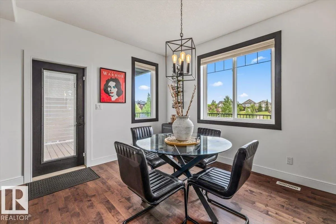
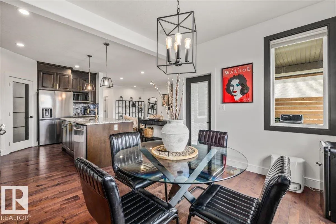
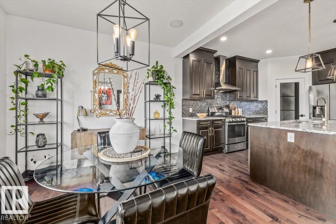
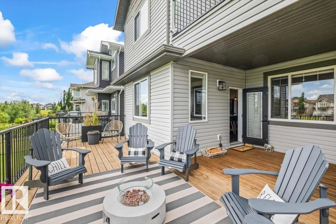
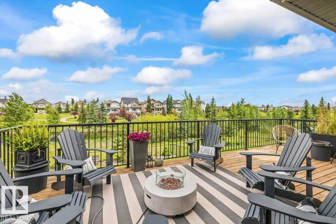
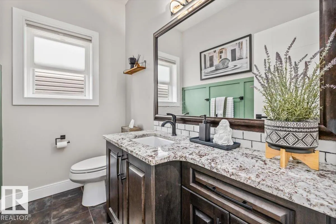
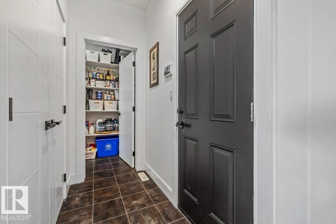
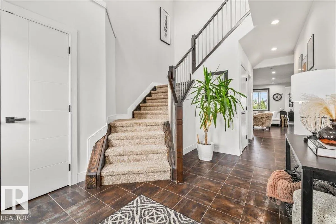
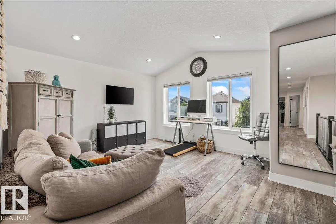
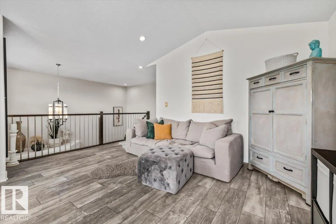
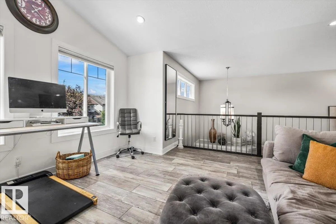
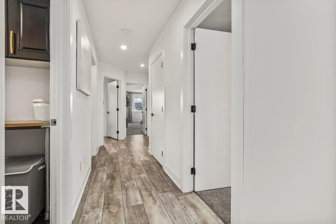
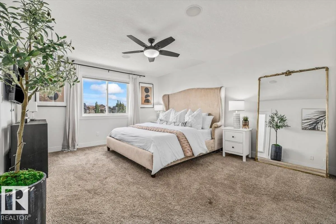
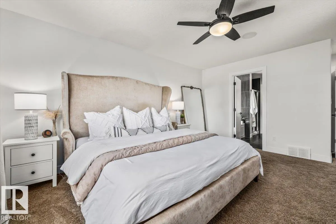
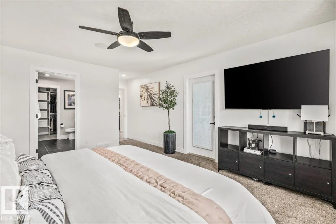
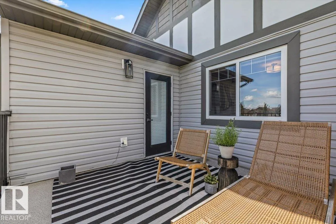
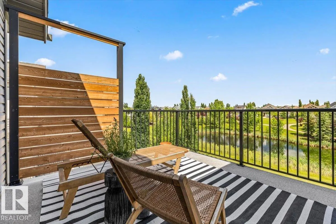
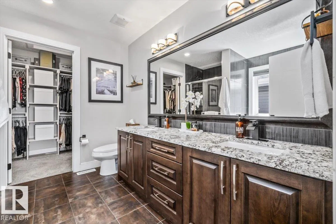
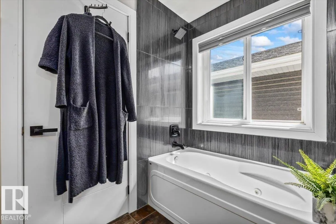
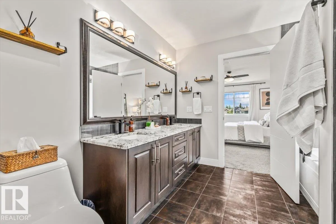
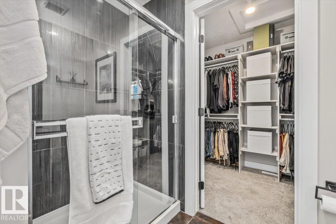
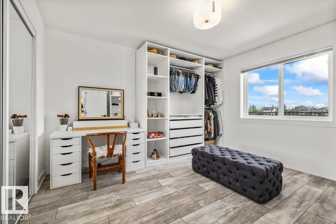
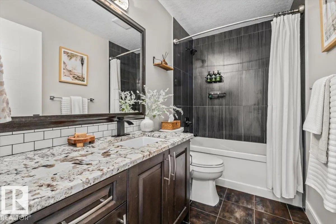
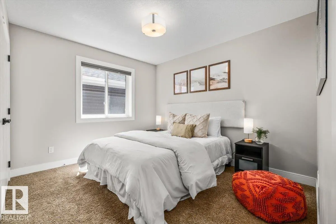
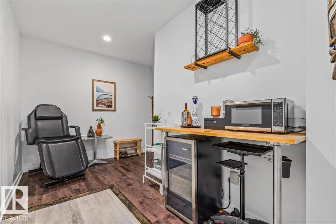
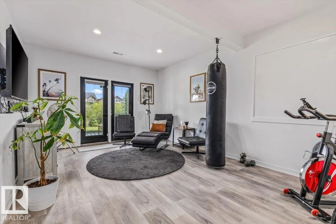
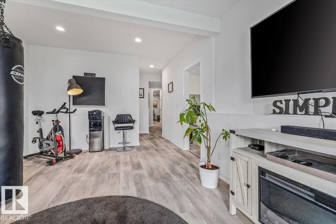
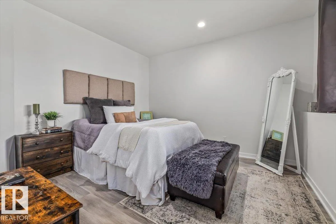
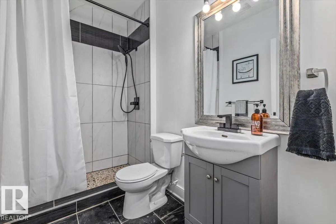
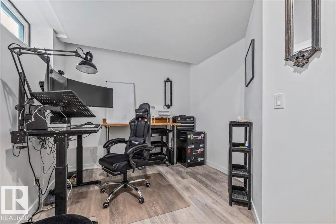
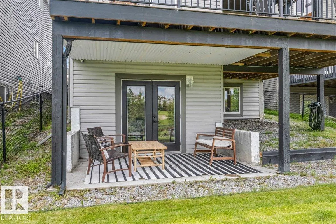
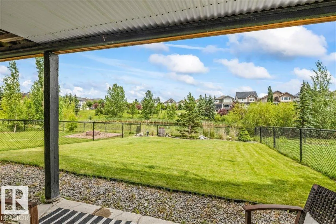
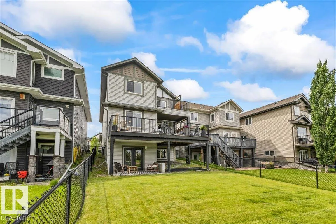
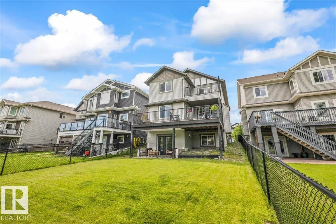
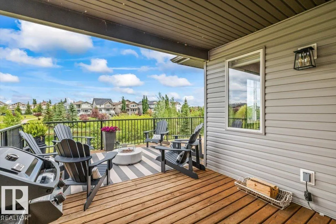
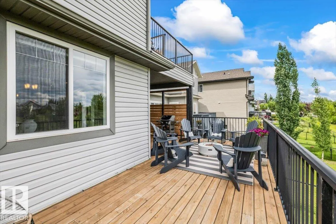
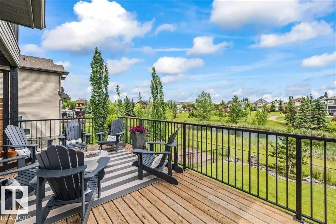
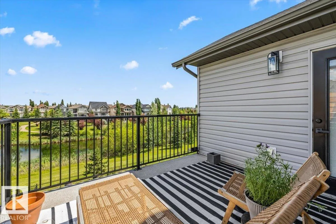
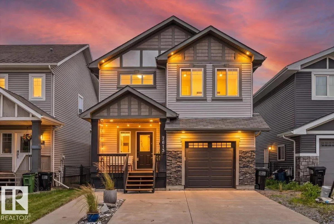
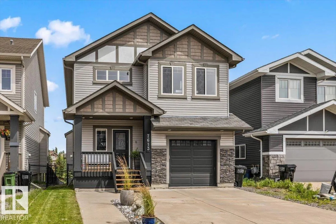
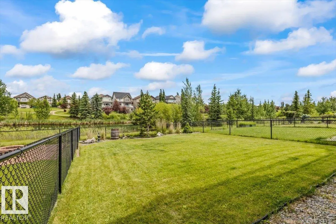
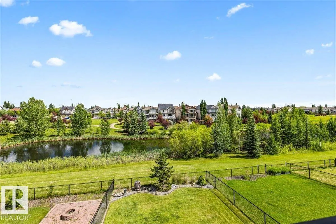
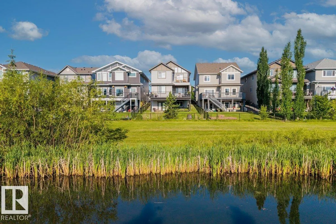
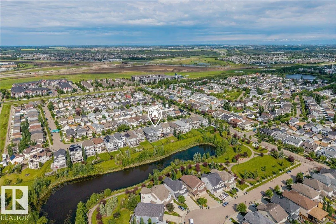
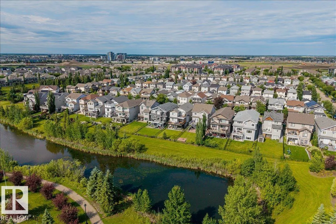
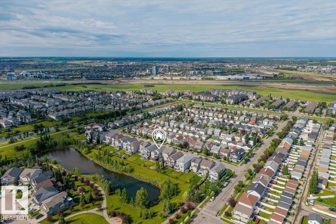
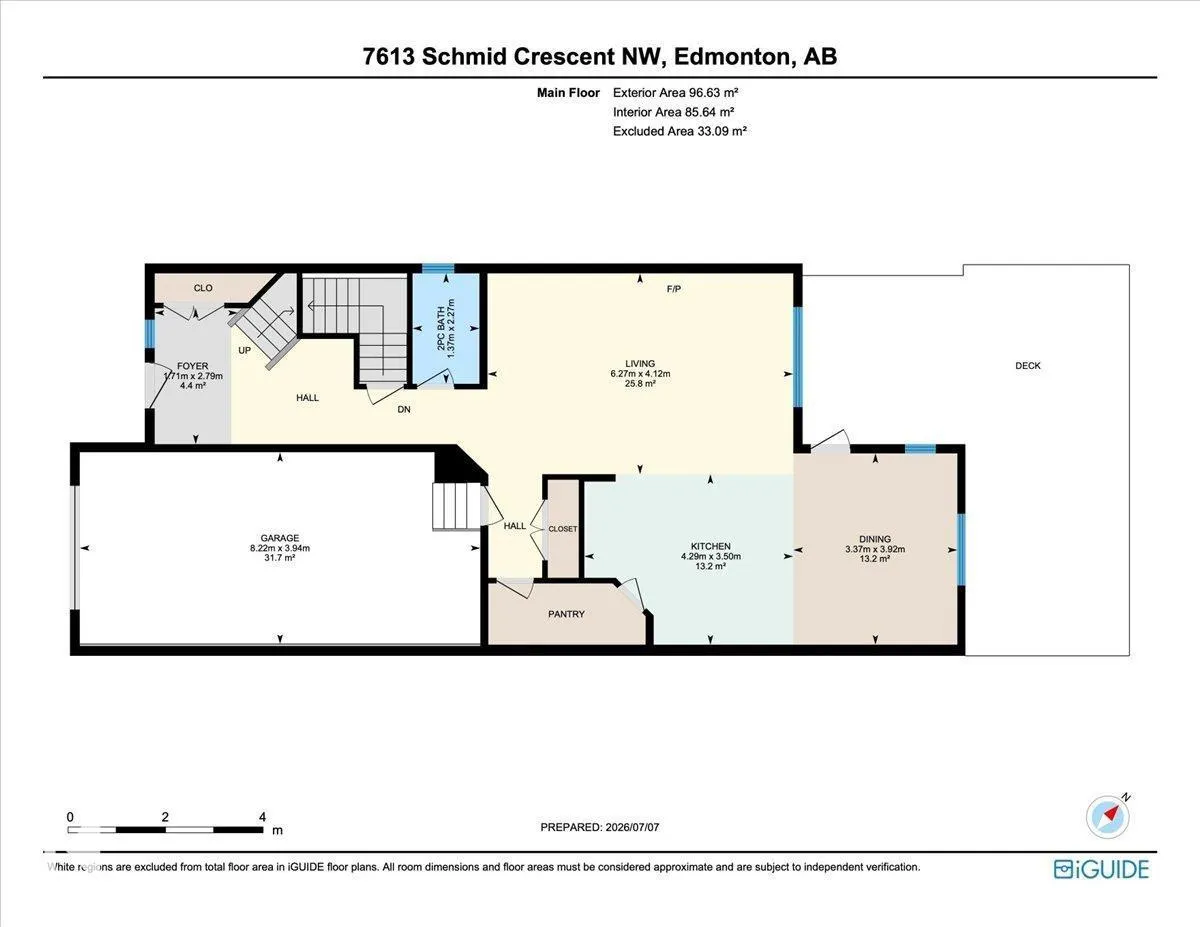
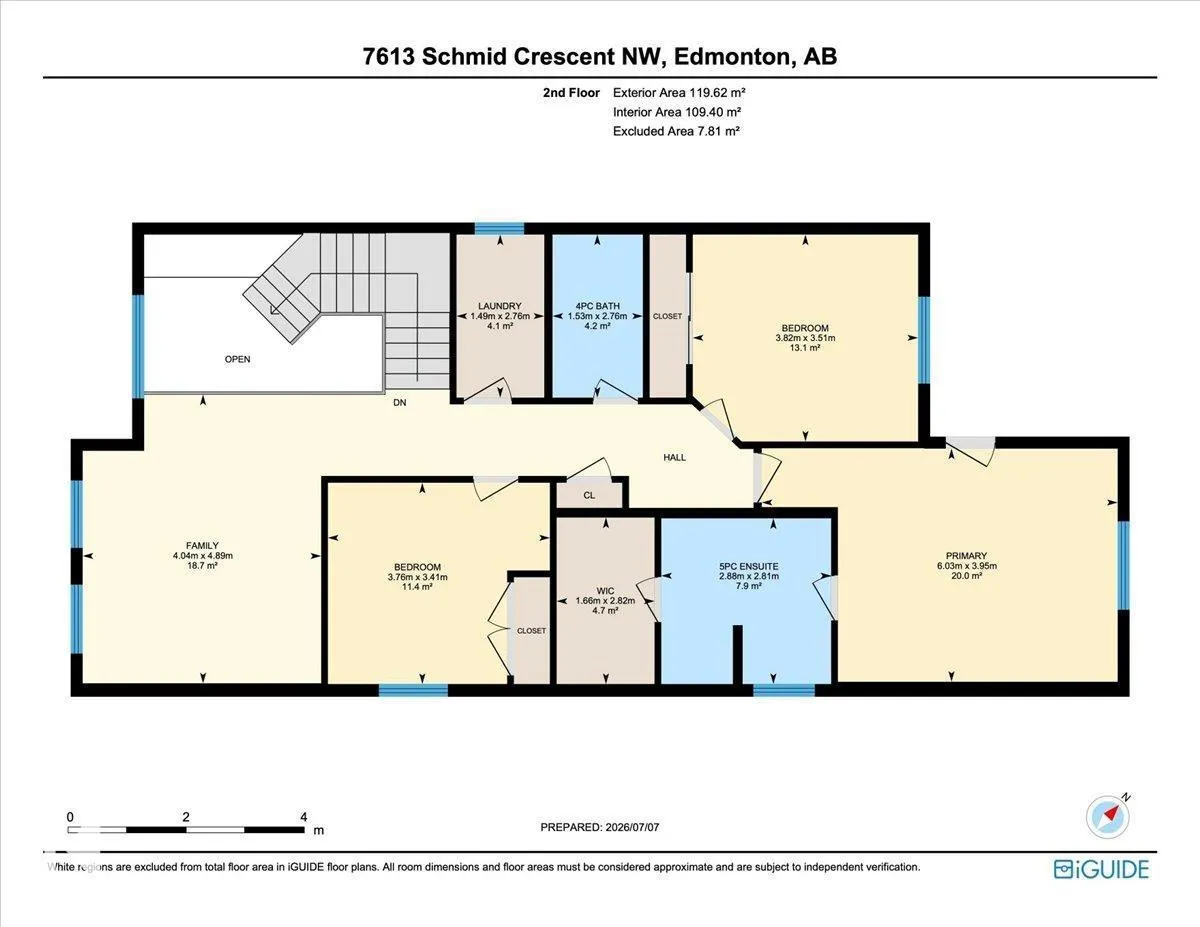
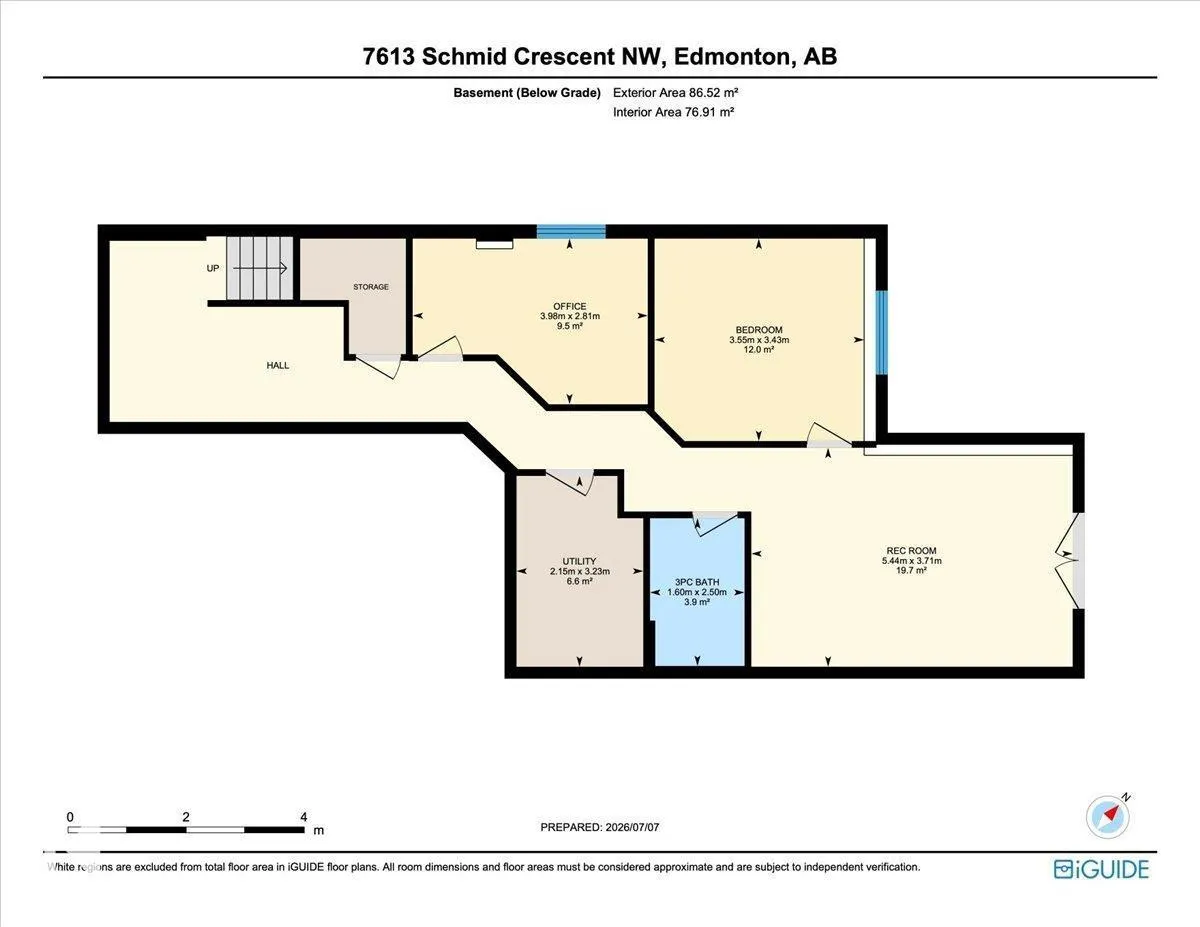
POND VIEWS. WALKOUT BASEMENT. 3 OUTDOOR LIVING SPACES. Set on a South Terwillegar cul-de-sac, this updated 5 bedroom, 3.5 bathroom home backs onto the pond and walking trails with NO REAR NEIGHBOURS. Take in the view from a private primary balcony, full-width deck with privacy screens and gas BBQ li...ne, or the covered walkout patio. Inside, 9 ft ceilings, windows and an open-to-below design fill the main floor with natural light. The kitchen offers granite counters, a centre island and walk-through pantry, opening to the dining area and living room with gas fireplace. Upstairs are 3 bedrooms and a vaulted bonus room, including a primary retreat with walk-in closet, ensuite and balcony. The FINISHED WALKOUT BASEMENT adds 2 bedrooms, a full bath and family room. Updated lighting, fixtures and extensive improvements make this home ready to enjoy. An OVERSIZED 27 x 12 ATTACHED GARAGE fits a large truck, while the parking pad accommodates 2 more vehicles. Minutes from schools, shopping and Anthony Henday Drive. (id:10452)
Room Types
Bedroom 2
-
Dimensions 3.41 m x 3.76 m
138.01 sqft
Bedroom 3
-
Dimensions 3.51 m x 3.82 m
144.32 sqft
Bedroom 4
-
Dimensions 3.43 m x 3.55 m
131.07 sqft
Similar Properties (No results)
Listing courtesy of: Real Broker
This REALTOR.ca listing content is owned and licensed by REALTOR® members of The Canadian Real Estate Association.