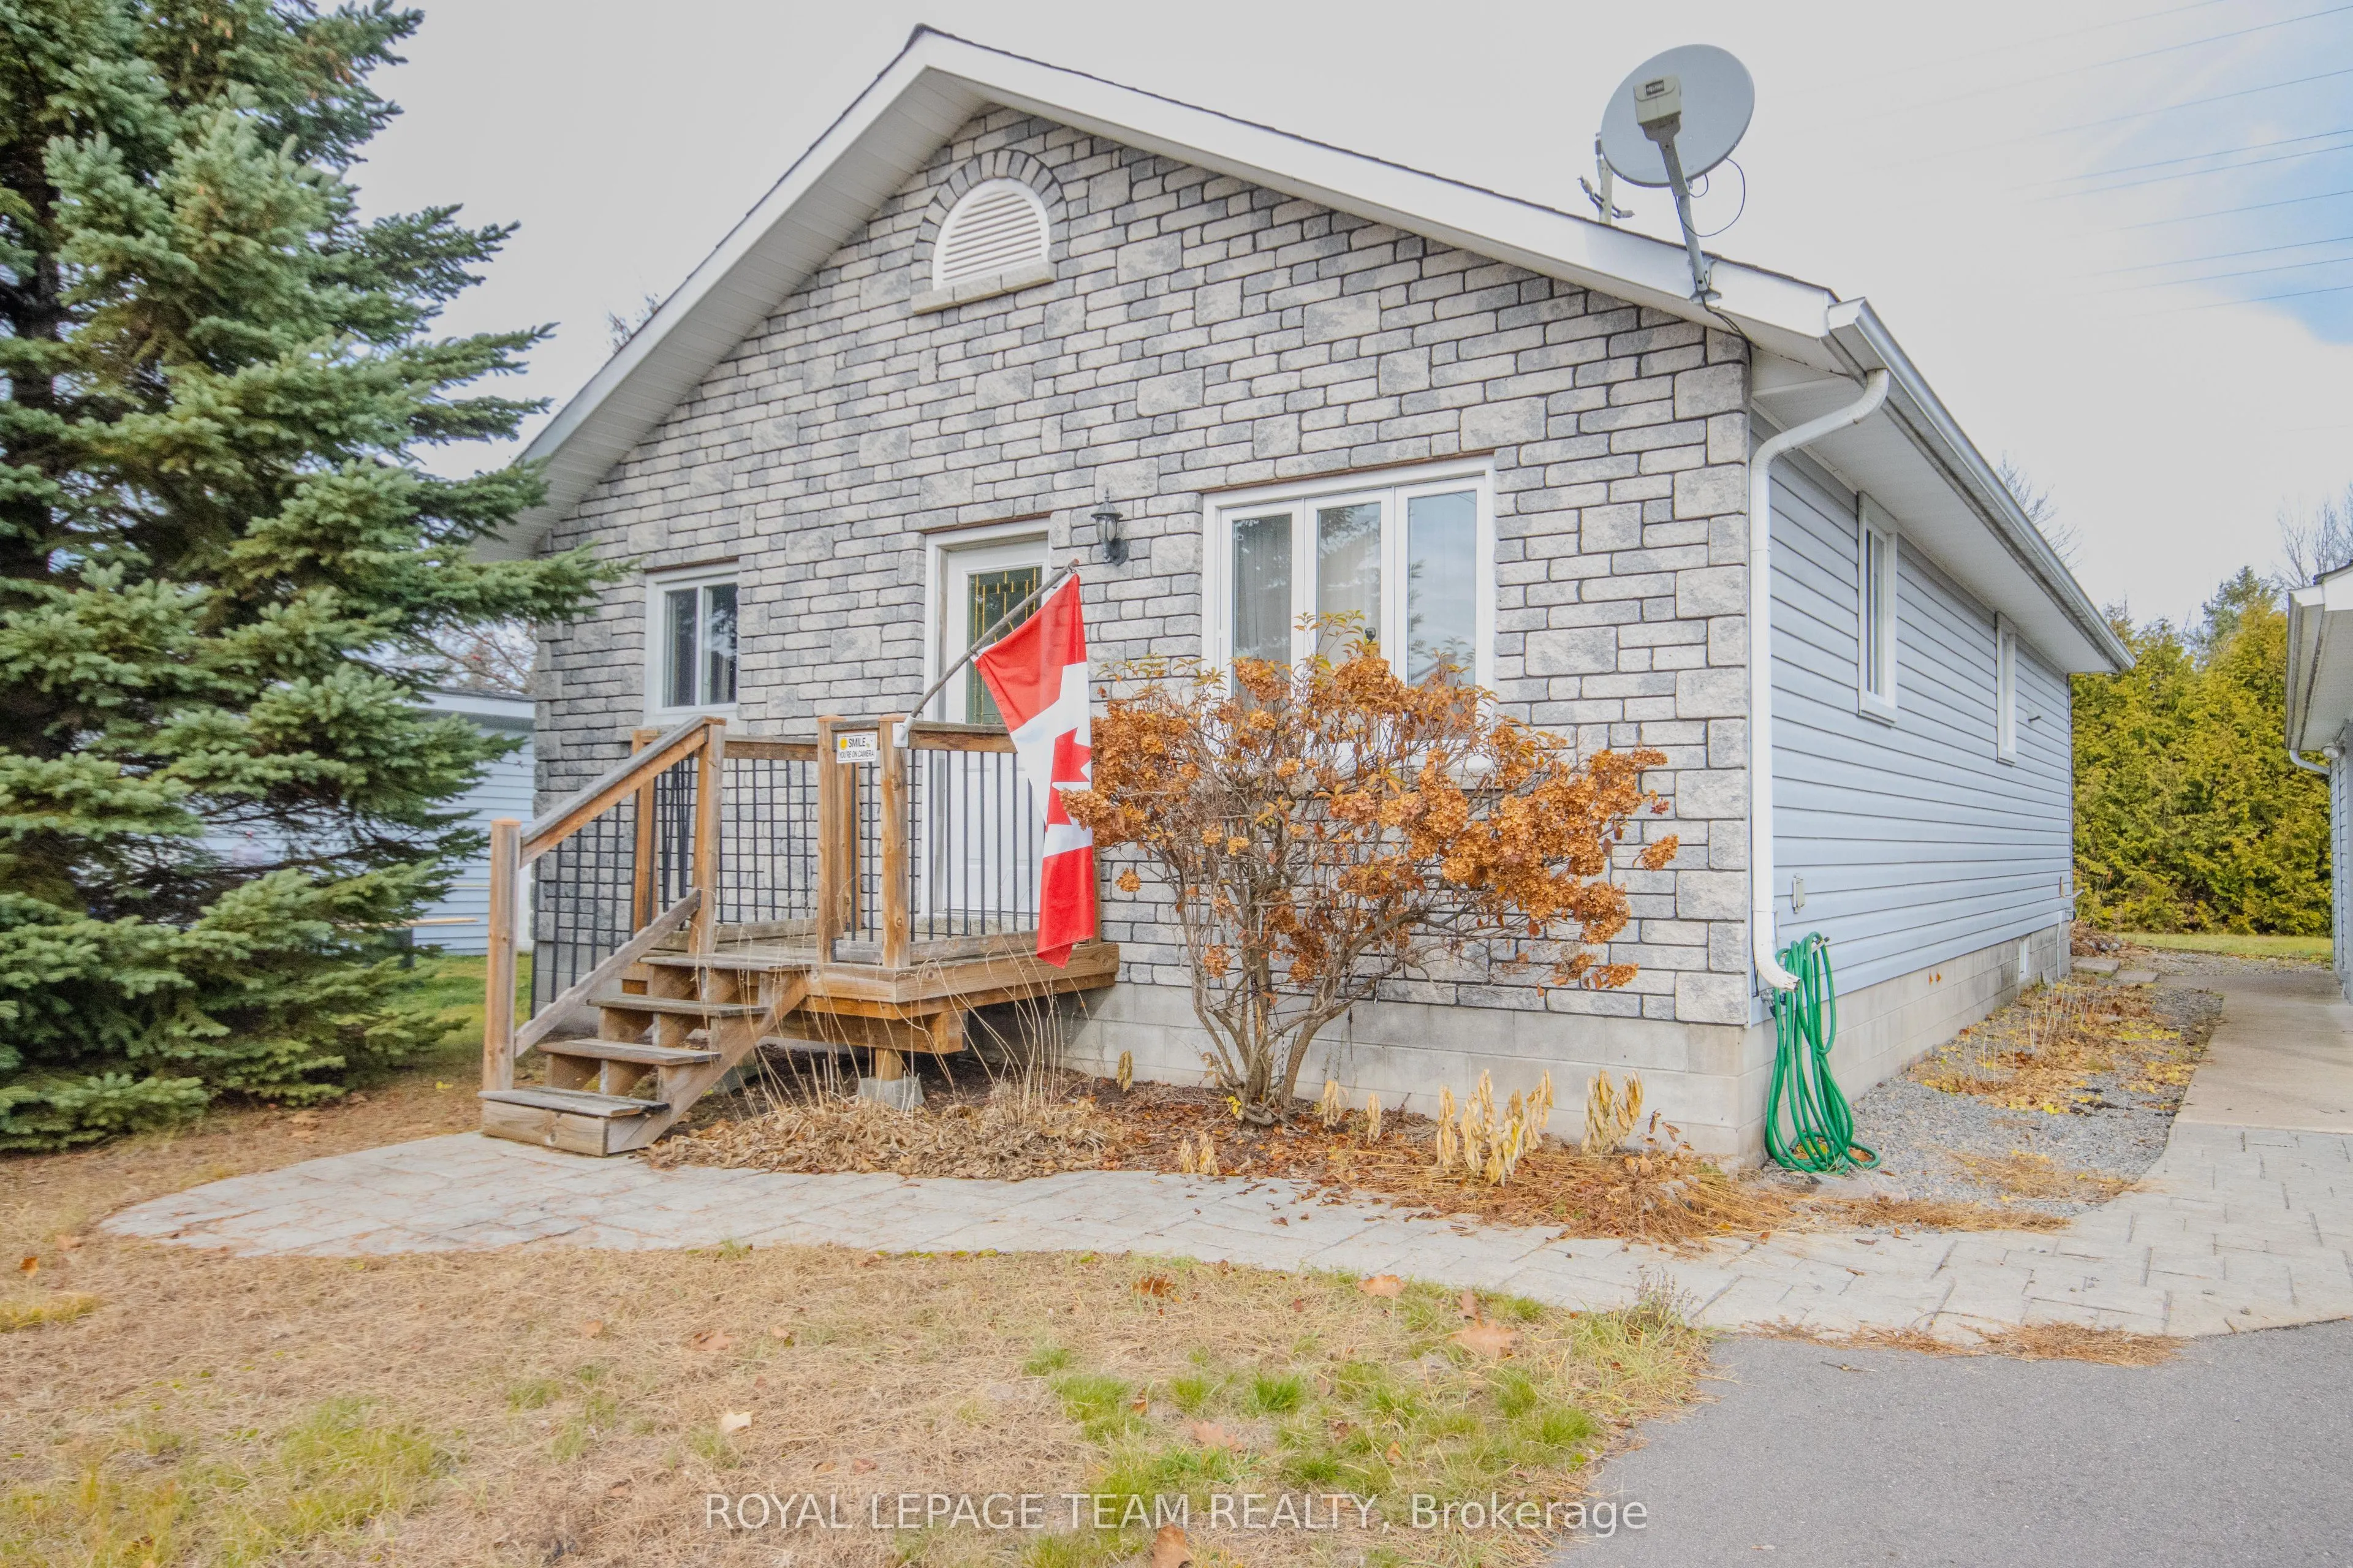
Talk about affordable! That's what this 2 bedroom, 2 bath bungalow with a main floor laundry room and a finished basement is. The property is located on a quiet non thru street. It has a large bright eat in kitchen and a living room with hardwood floors. The basement is finished with a large fami...ly/recreation room with a wood stove along with a large den and a 3 pc ensuite bath. There is a newer forced air propane furnace with central air conditioning. Enjoy the large deck and gazebo in a private back yard . The paved driveway leads to a single carport with an attached workshop at the rear . The property is located within walking distance to all town amenities, parks and schools. This home is located in the heart of some of the best snowmobile and ATV trails Ontario has to offer. For the beach lovers, boaters and fisher people there are numerous lakes in the area to enjoy.
Full Property Details
Interior
Bedrooms
2
Bedrooms Plus
0
Total Bedrooms
2
Washrooms
2
Square Footage
700-1100 sqft
Basement
Full,Finished
Heating Source
Propane
Heating Fuel
Forced Air
Air Conditioning
Central Air
Family Room
Yes
Kitchens
1
Total Kitchens
1
Fireplace Features
Yes
Bedrooms
2
Bedrooms Plus
0
Total Bedrooms
2
Washrooms
2
Square Footage
700-1100 sqft
Basement
Full,Finished
Heating Source
Propane
Heating Fuel
Forced Air
Air Conditioning
Central Air
Family Room
Yes
Kitchens
1
Total Kitchens
1
Fireplace Features
Yes
Exterior
Depth
120.0
Front
60.04
Driveway
Private
Lot Size
60 x 120.0 ft
Pool
None
Parking Spaces
3
Total Parking Spaces
4.00
Parking Description
Carport
Garage Spaces
1
Depth
120.0
Front
60.04
Driveway
Private
Lot Size
60 x 120.0 ft
Pool
None
Parking Spaces
3
Total Parking Spaces
4.00
Parking Description
Carport
Garage Spaces
1
Building Description
Style
Bungalow
Home Type
House
Subtype
Detached
Property Orientation
North
Exterior Finish
Vinyl Siding,Stone
Sewers
Sewer
Water Supply
Municipal
Possession Date
No Data
Style
Bungalow
Home Type
House
Subtype
Detached
Property Orientation
North
Exterior Finish
Vinyl Siding,Stone
Sewers
Sewer
Water Supply
Municipal
Possession Date
No Data
Community
Community
Madawaska Valley
Community
Madawaska Valley
Taxes & Fees
Taxes
$2,200 /yr
Tax Year
2026
Occupancy
Owner
Taxes
$2,200 /yr
Tax Year
2026
Occupancy
Owner
Room Types
Bedroom 2
-
Dimensions 11.78 x 9.91 feet
116.74 sqft
Den
-
Dimensions 11.71 x 10.23 feet
119.79 sqft
Family Room
-
Dimensions 23.69 x 15.32 feet
362.93 sqft
Kitchen
-
Dimensions 19.82 x 12.8 feet
253.7 sqft
Laundry
-
Dimensions 8.92 x 6.96 feet
62.08 sqft
Living Room
-
Dimensions 15.49 x 12.76 feet
197.65 sqft
Primary Bedroom
-
Dimensions 12.73 x 11.78 feet
149.96 sqft
Utility Room
-
Dimensions 18.93 x 8.01 feet
151.63 sqft
Similar Properties(No results)
Mortgage Calculator
Calculate your estimated monthly mortgage payment
Price
$339,000
$
%
%
Monthly payment
By clicking Save, we will calculate your estimated mortgage for all properties using the saved values (down payment percentage, interest rate, and amortization).
The accuracy and applicability of this calculator are not guaranteed.